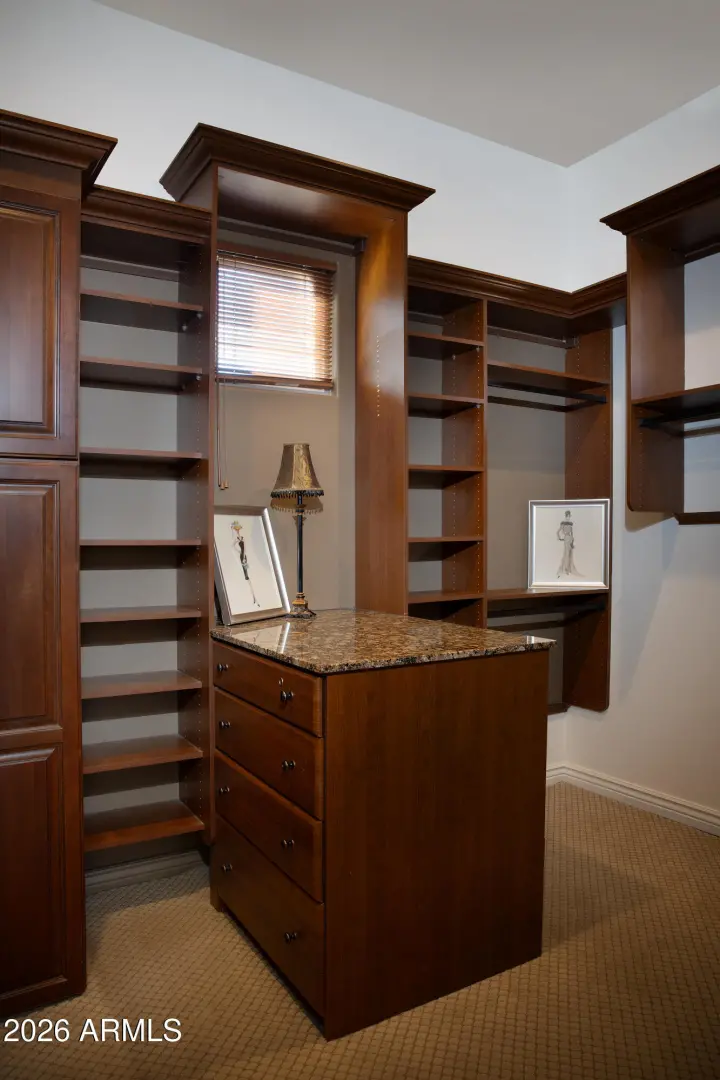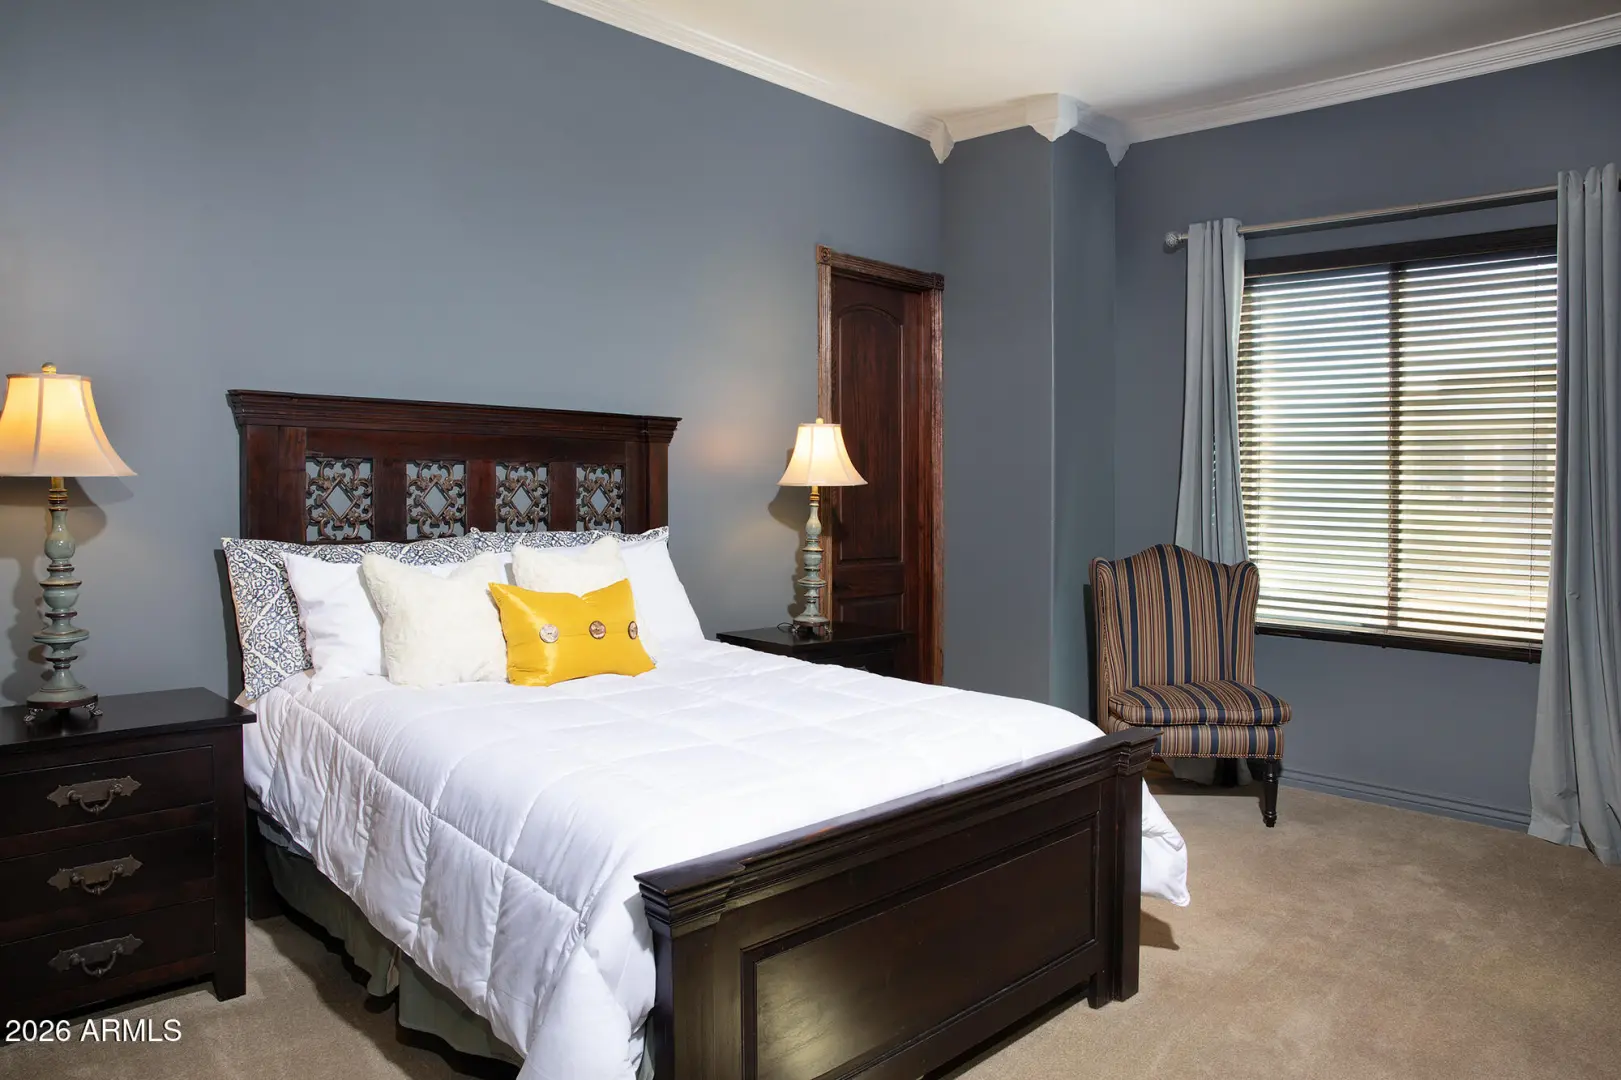

• Real Estate Picture 1
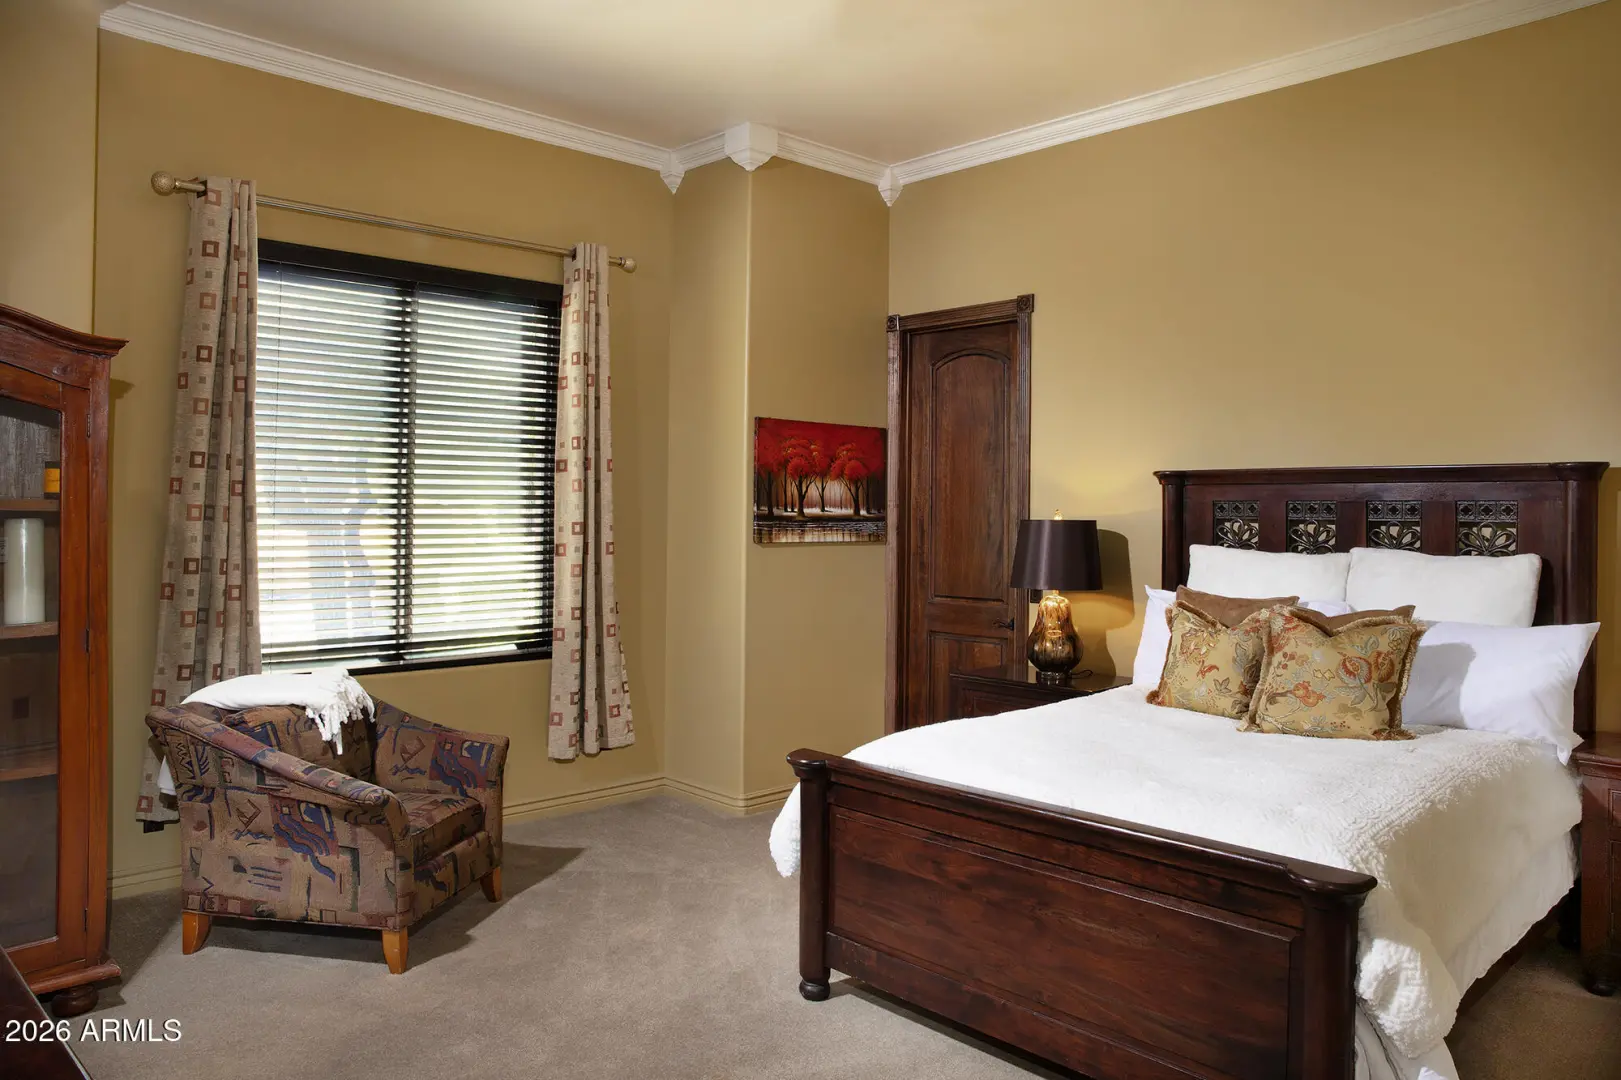
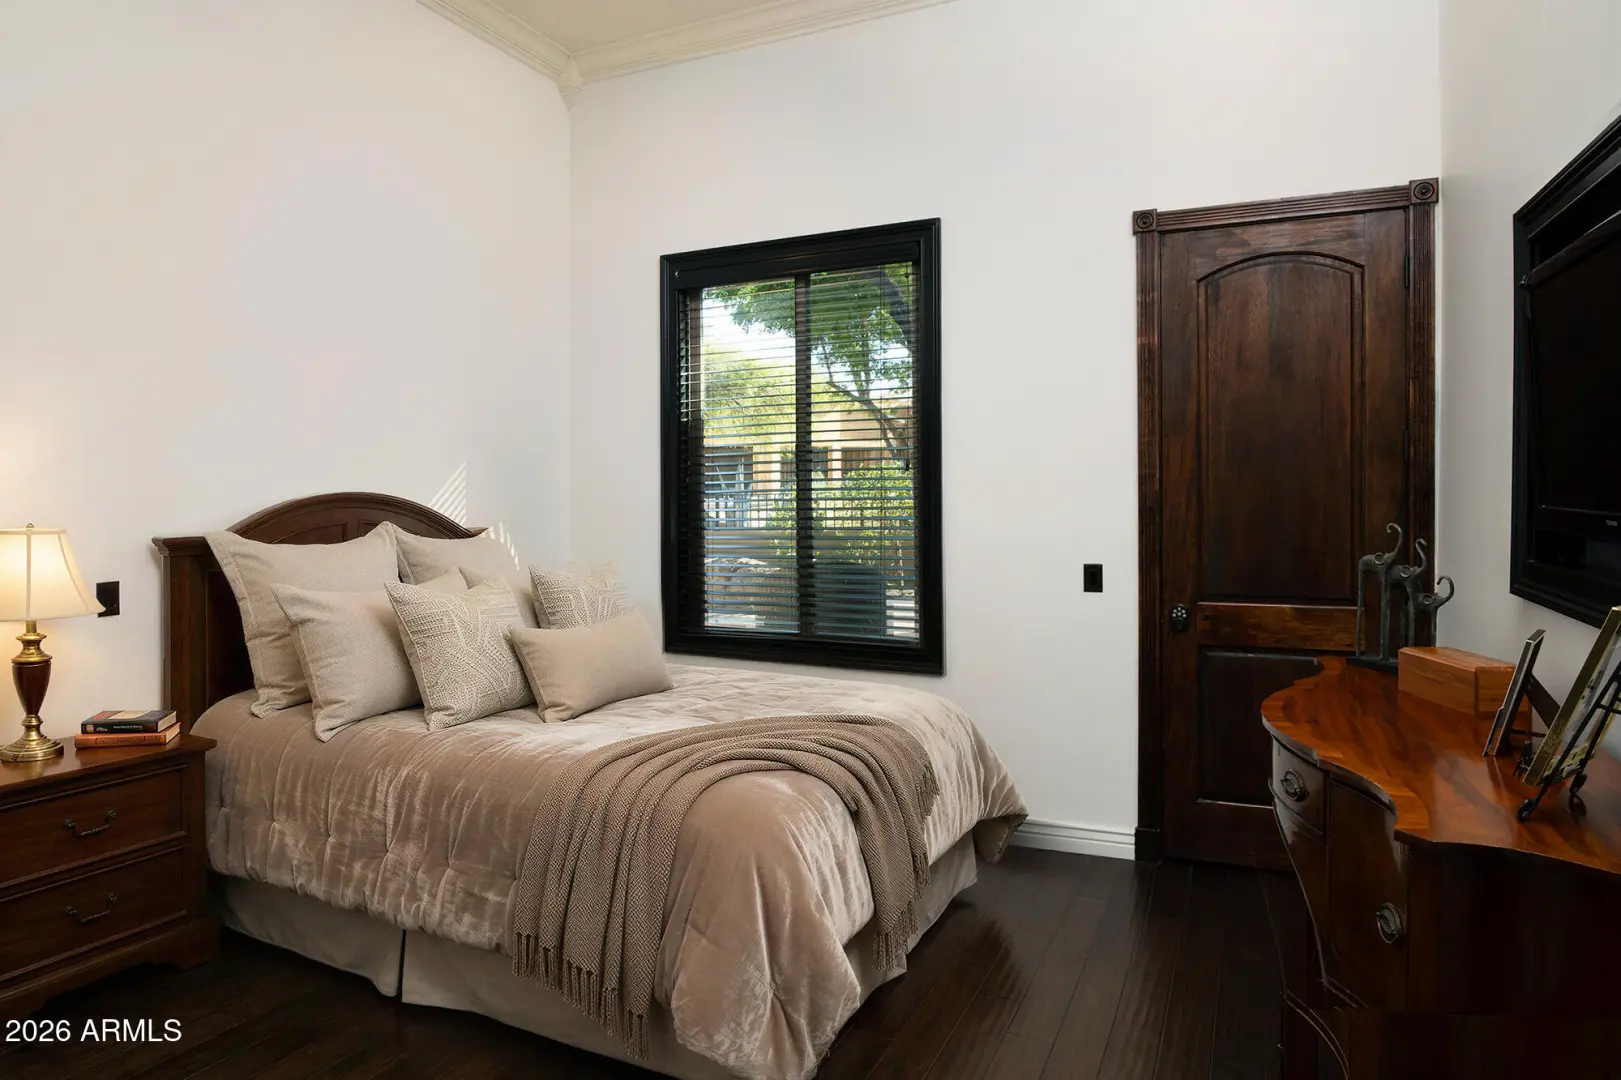
  • Real Estate Picture 2
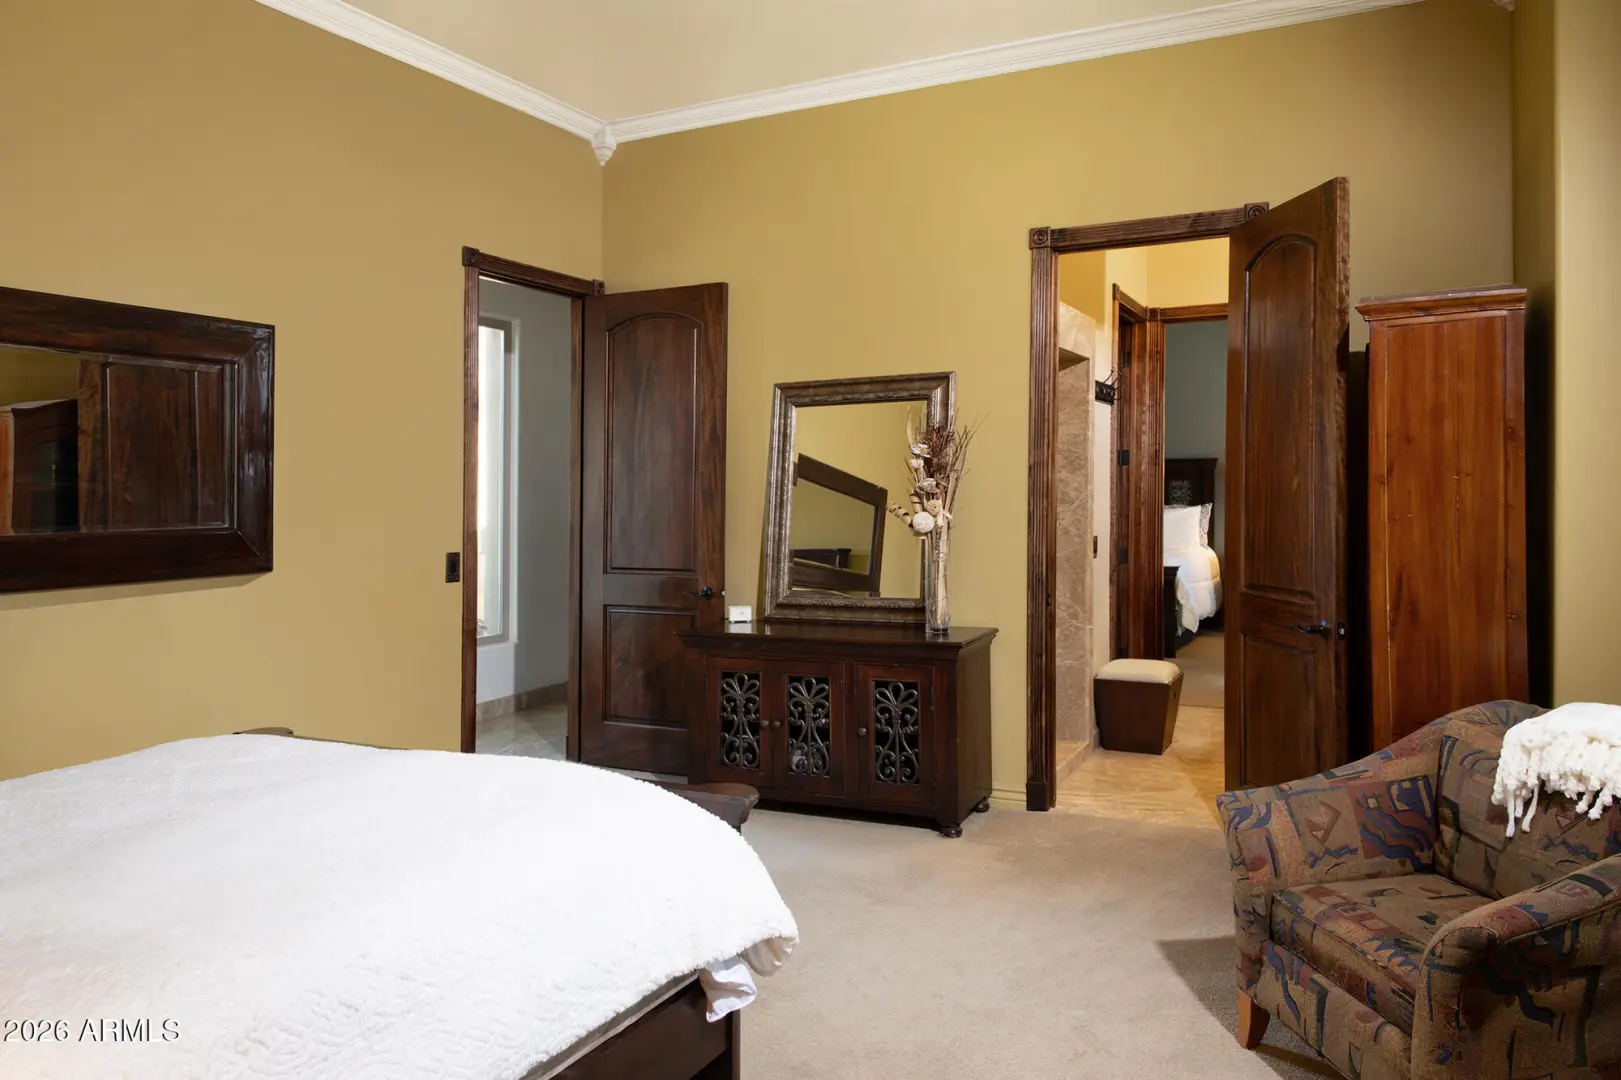
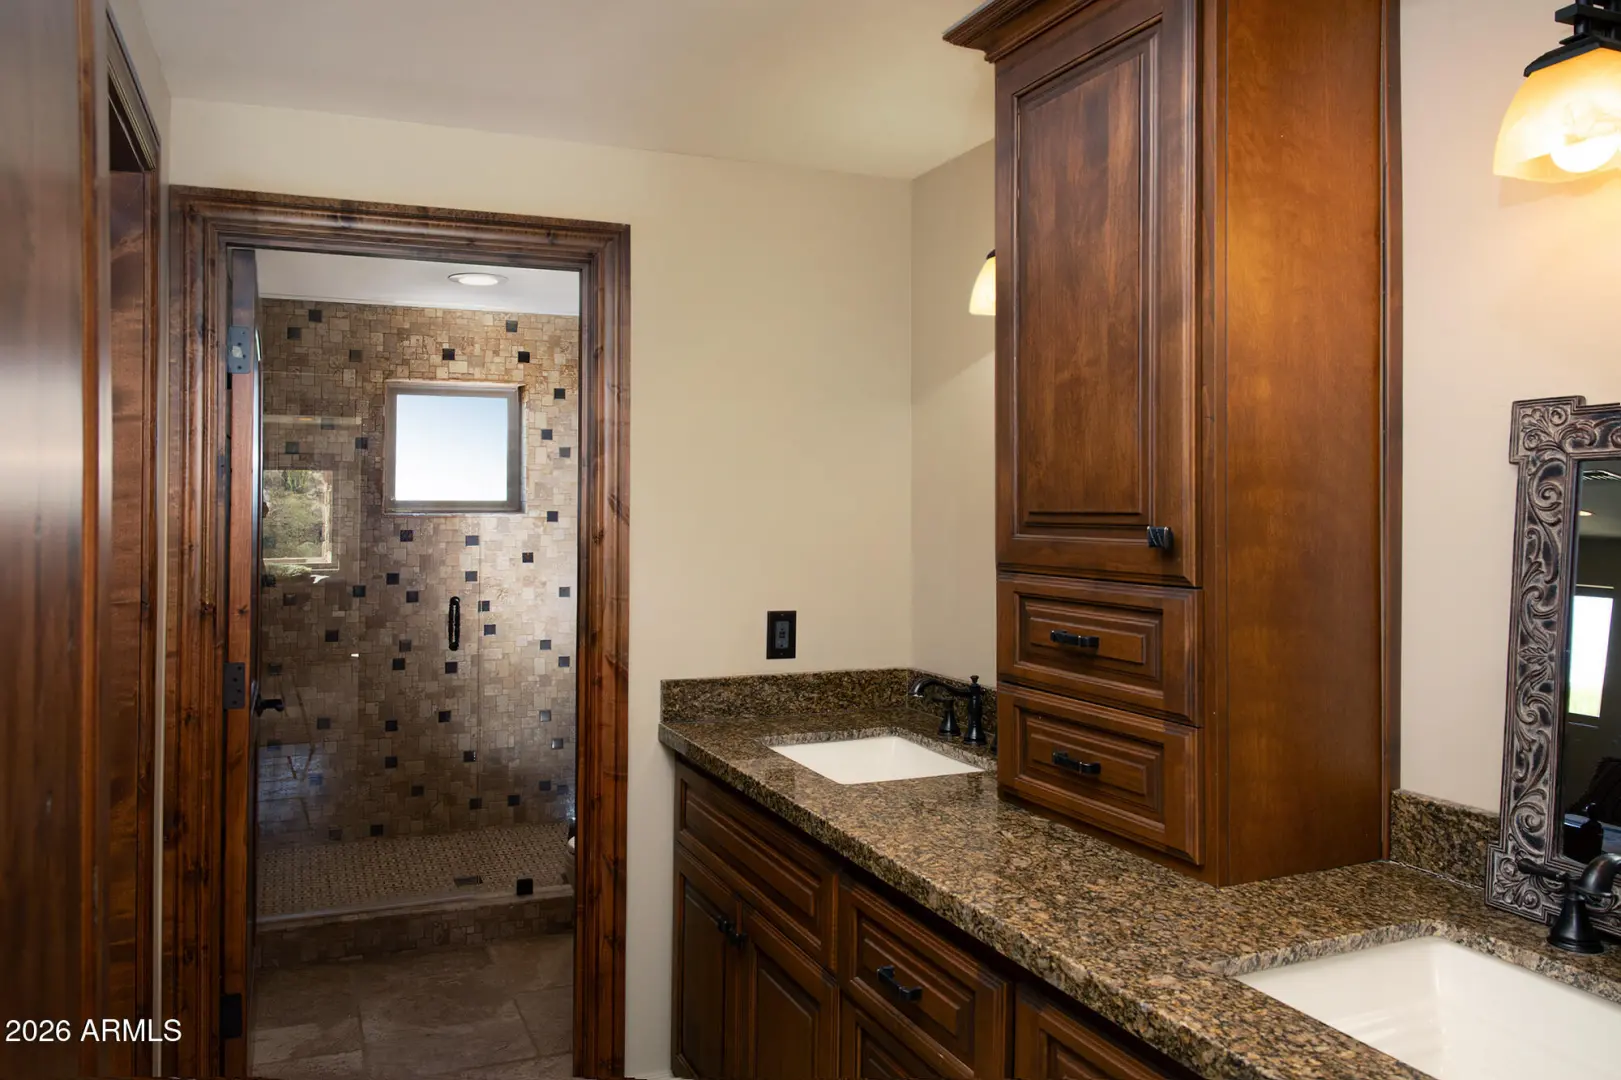
  • Real Estate Picture 3
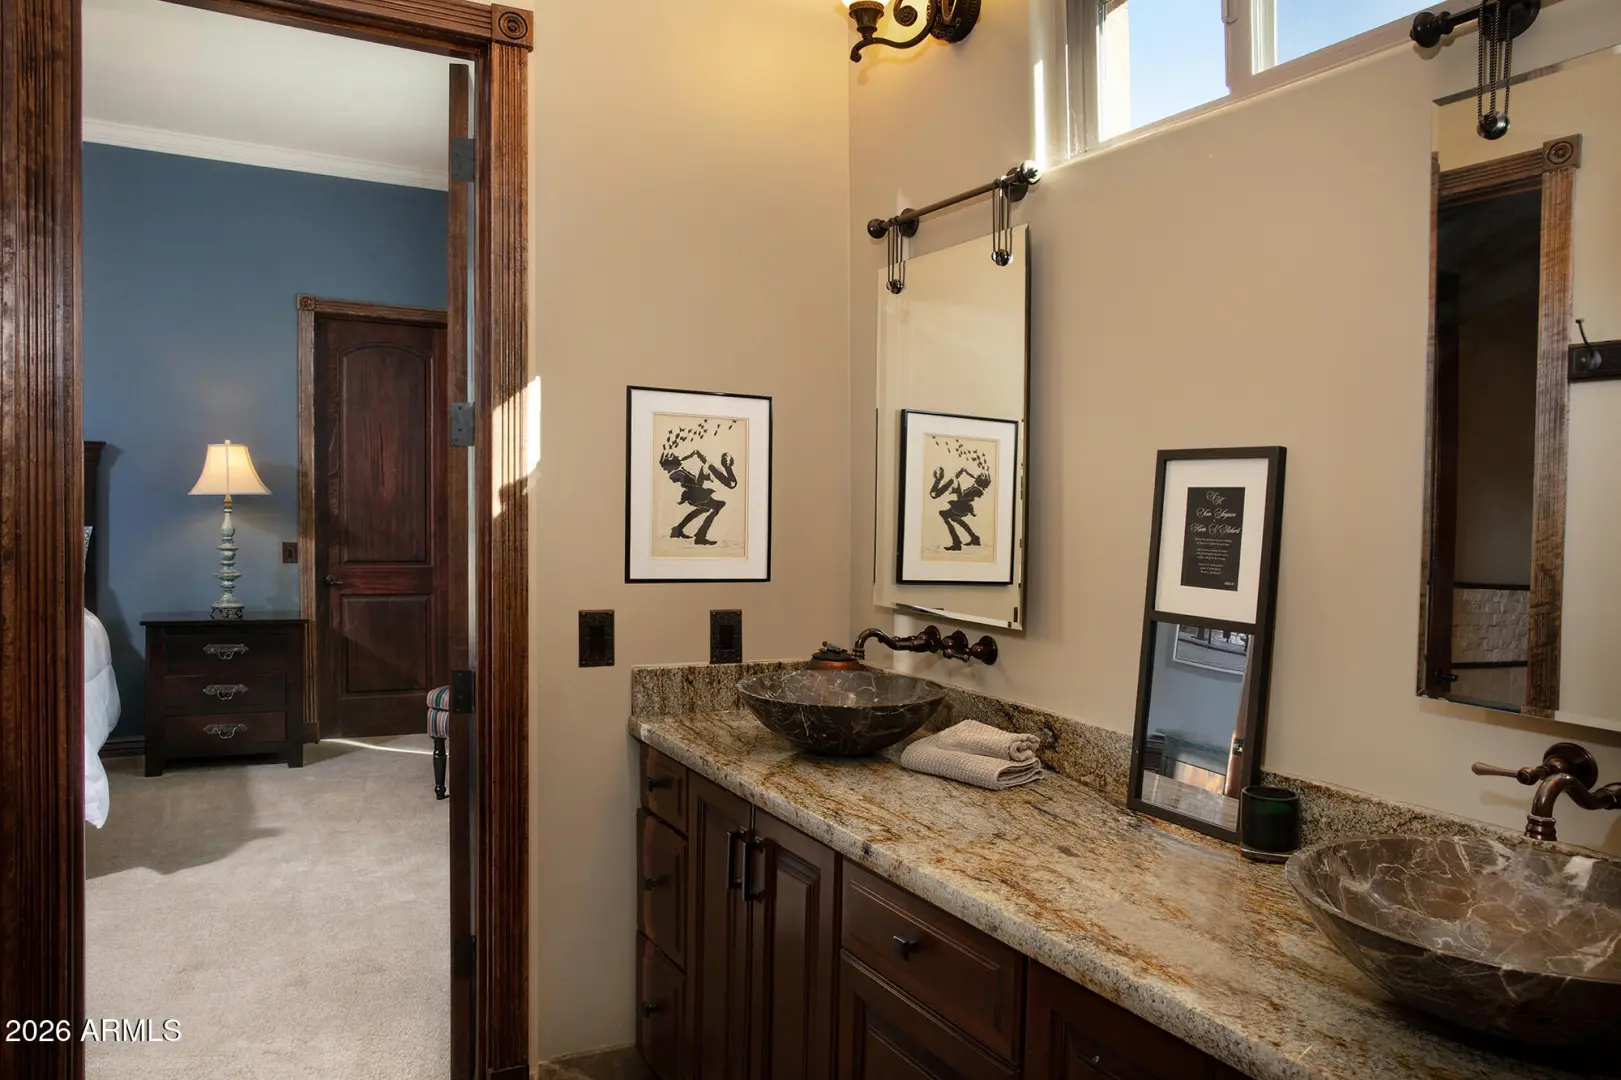
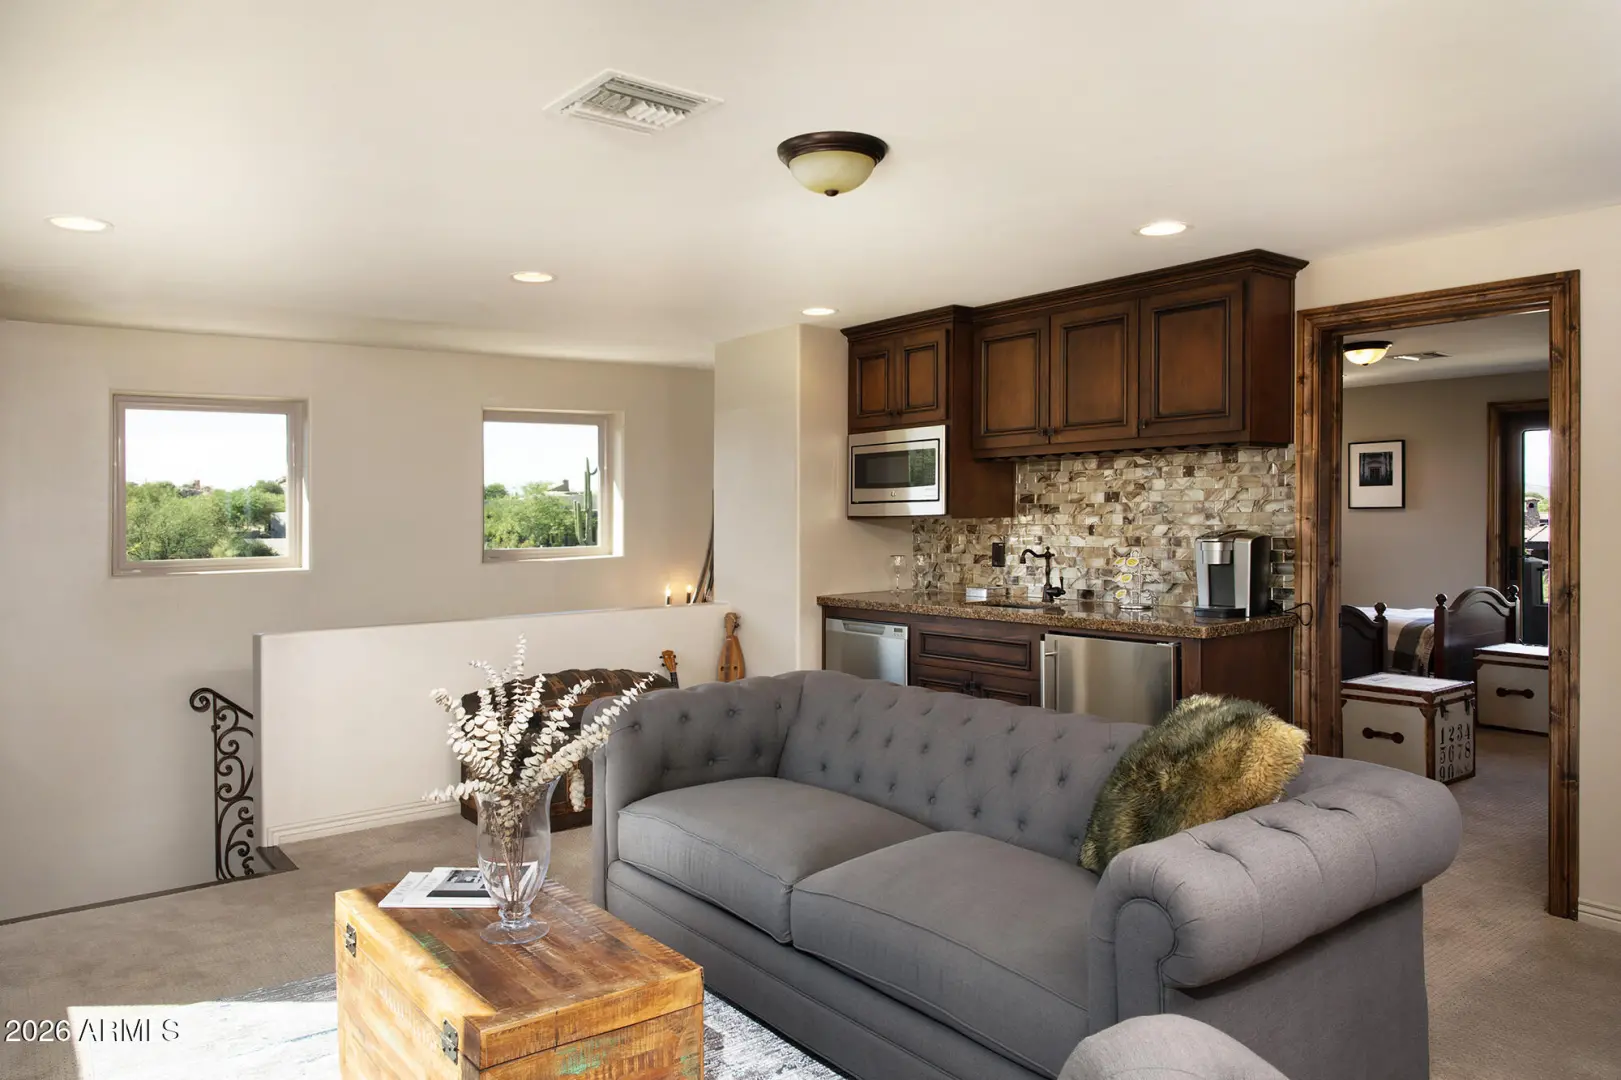
  • Real Estate Picture 4
  • Real Estate Picture 5
  • Real Estate Picture 6
  • Real Estate Picture 7
  • Real Estate Picture 8
  • Real Estate Picture 9
  • Real Estate Picture 10
  • Real Estate Picture 11
  • Real Estate Picture 12
  • Real Estate Picture 13
  • Real Estate Picture 14
  • Real Estate Picture 15
  • Real Estate Picture 16
  • Real Estate Picture 17
  • Real Estate Picture 18
  • Real Estate Picture 19
  • Real Estate Picture 20
  • Real Estate Picture 21
  • Real Estate Picture 22
  • Real Estate Picture 23
  • Real Estate Picture 24
  • Real Estate Picture 25
  • Real Estate Picture 26
  • Real Estate Picture 27
  • Real Estate Picture 28
  • Real Estate Picture 29
  • Real Estate Picture 30
  • Real Estate Picture 31
  • Real Estate Picture 32
  • Real Estate Picture 33
  • Real Estate Picture 34
  • Real Estate Picture 35
  • Real Estate Picture 36
  • Real Estate Picture 37

Find Your Desert Paradise

    10638 E HEDGEHOG PLACE
    Scottsdale AZ 85262

    $3,795,000
    Price

    6.0
    Beds

    8.0
    Baths

    6,955
    Sqft

    Marcia Anderson

    Marcia Anderson
    480-560-0450
    Email

    homeListing Details:

    Listing ID: 7085997
    Updated: 10/6/2026 12:15am

    Status Active/For Sale
    Days On Market N/A
    Taxes $8,151.00
    HOA $1,400.00/Annually
    Type Single Family Residence
    Garage 4
    Year Built 2009
    Lot Size 34812.00
    County Maricopa
    Listed By Compass

    descriptionDescription:

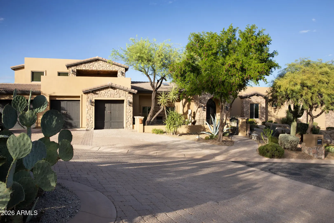
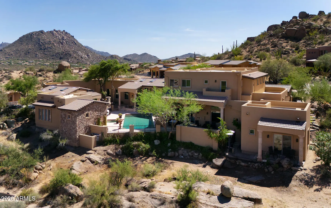
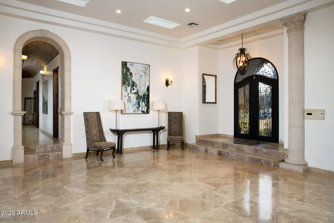
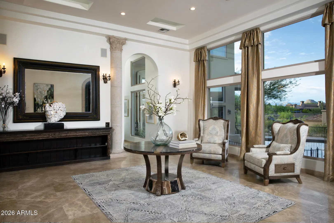
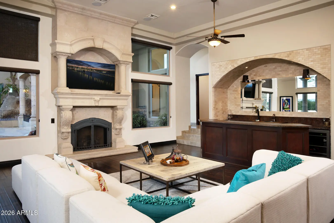
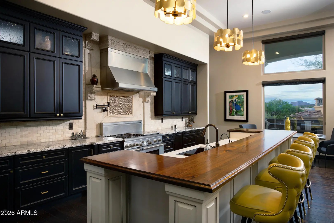
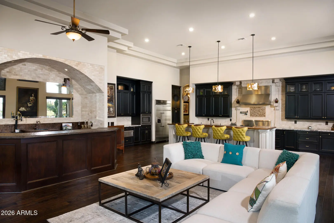
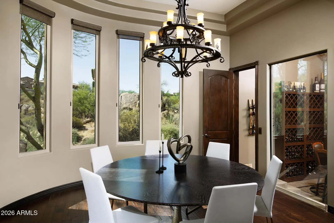
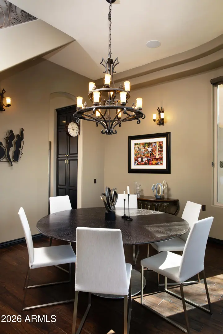
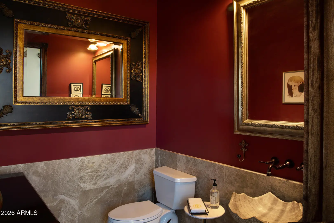
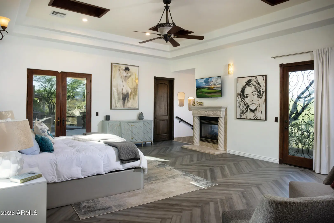
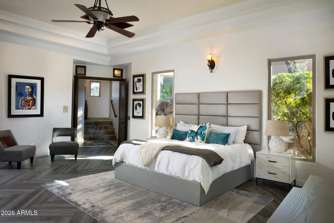
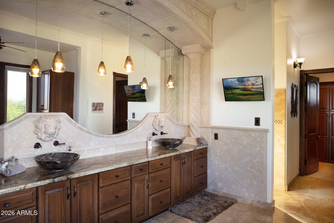
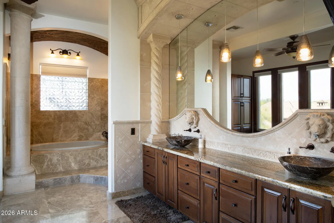
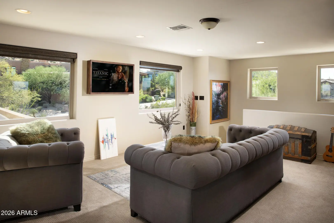
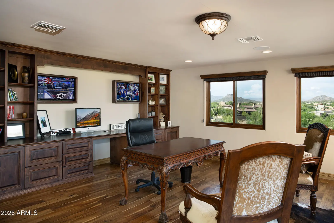
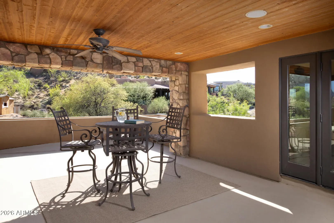
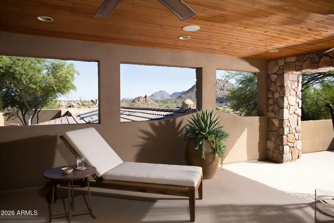
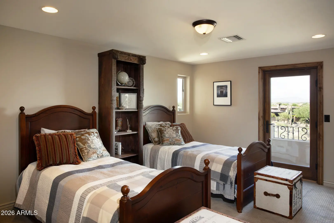
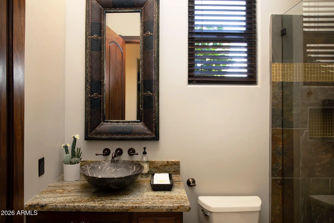
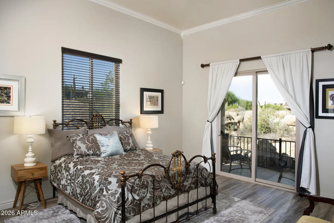
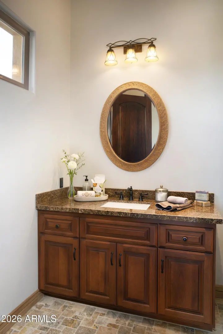
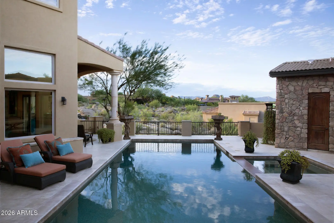
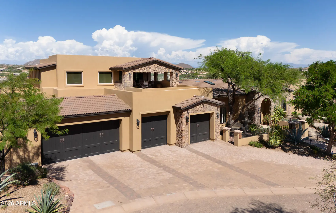
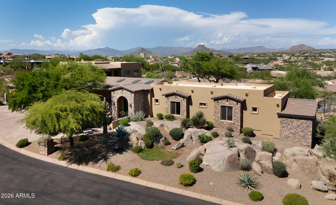
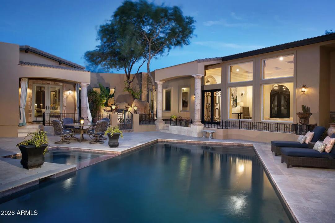
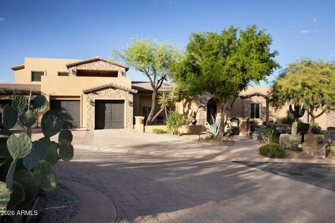
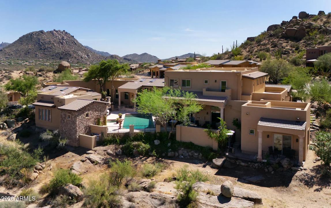
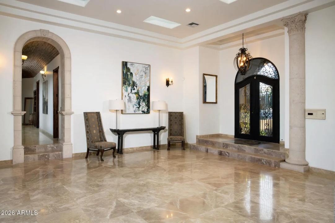
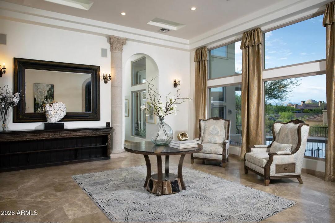
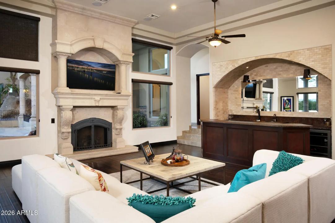
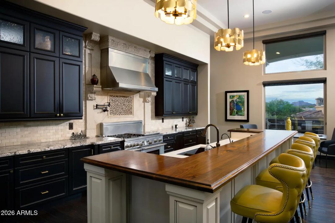
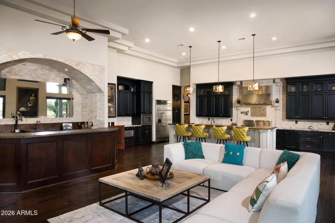
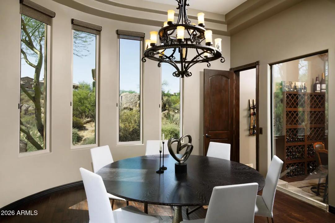
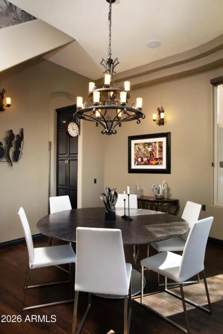
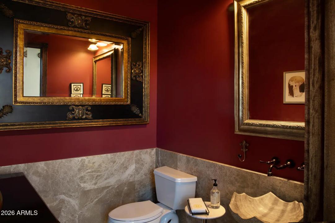
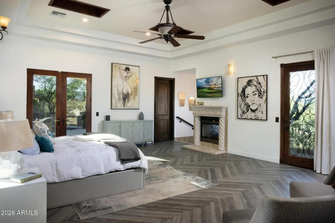
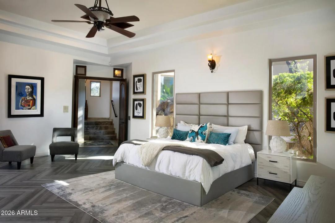
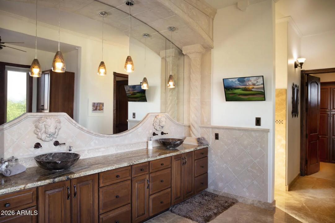
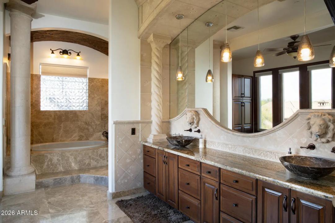
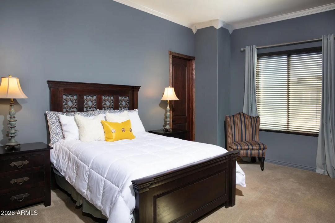
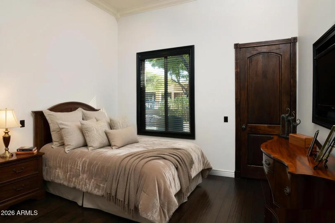
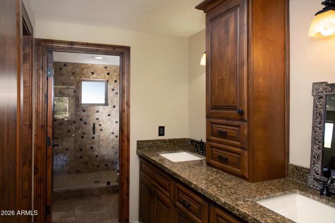
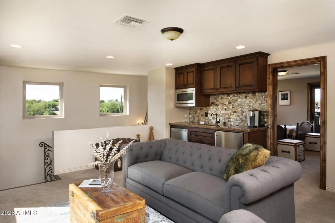
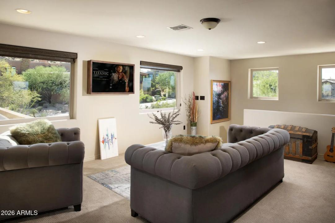
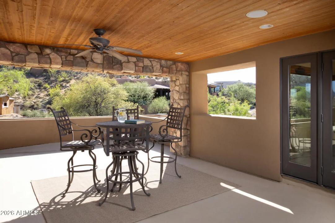
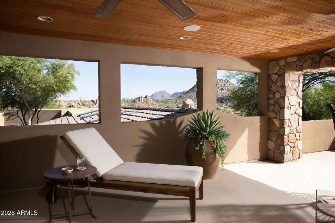
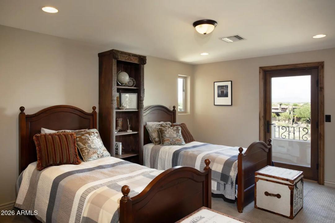
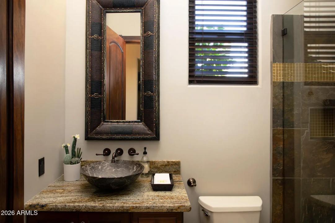
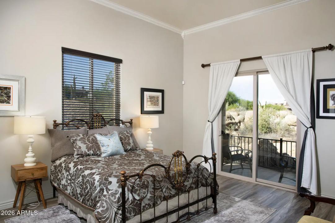
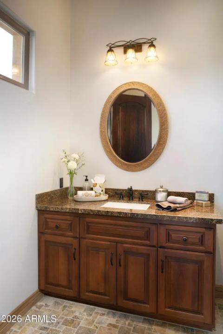
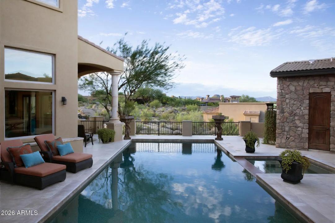
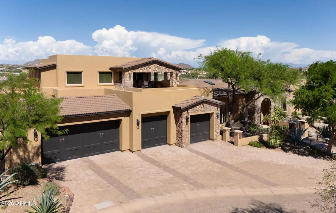
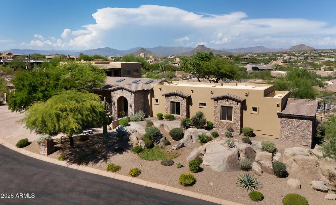
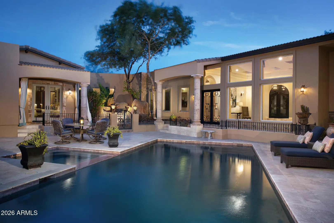
    Situated in the gated community of Pinnacle Canyon, this stunning home, rests on a private cul-de-sac with boulder landscaping, sweeping mountain views and seamless indoor-outdoor living. The home features soaring ceilings, expansive windows, and open living spaces that flow effortlessly to a resort-style backyard with pool, spa, fire pit, and a 4 car garage. The main level includes a spacious primary suite and four guest suites along with formal living room, dining room, kitchen, family room, theater and powder room, The kitchen features a 60'' Wolf range and a large center island opening to the large family room with walk-up bar and fireplace. The Primary suite with fireplace includes a spa like bath with marble floors and his and her clothe & water closets.

    schoolSchool Information:

    • Desert Sun Academy
    • Sonoran Trails Middle School
    • Cactus Shadows High School

    mapProperty Location:

    real_estate_agentAgent Information:

    Marcia Anderson

    Marcia Anderson

    smartphone 480-560-0450

    Launch Powered By Compass


    Ready to Get Started or Have a Question? Please fill out the form and we'll be right with you.

    Marcia Anderson

    Compass

    Add to Home Screen

    App is currently Offline.

    Add to Home Screen

    Click Share To Add To Home Screen

    menu