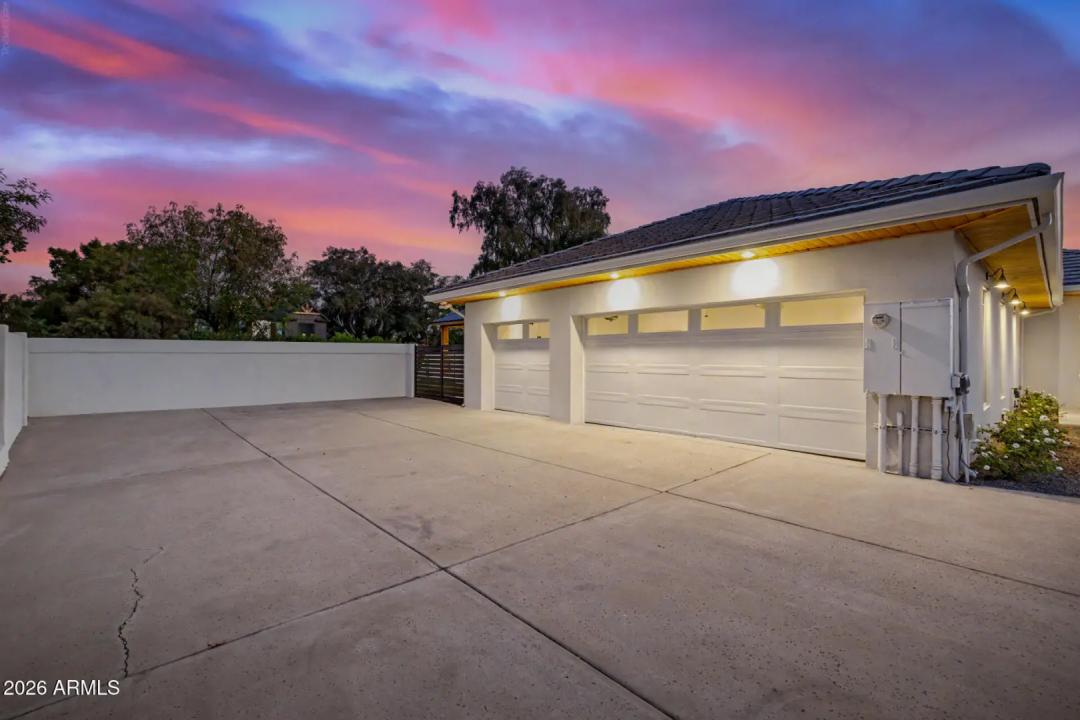
• Real Estate Picture 1
  • Real Estate Picture 2
  • Real Estate Picture 3
  • Real Estate Picture 4
  • Real Estate Picture 5
  • Real Estate Picture 6
  • Real Estate Picture 7
  • Real Estate Picture 8
  • Real Estate Picture 9
  • Real Estate Picture 10
  • Real Estate Picture 11
  • Real Estate Picture 12
  • Real Estate Picture 13
  • Real Estate Picture 14
  • Real Estate Picture 15
  • Real Estate Picture 16
  • Real Estate Picture 17
  • Real Estate Picture 18
  • Real Estate Picture 19
  • Real Estate Picture 20
  • Real Estate Picture 21
  • Real Estate Picture 22
  • Real Estate Picture 23
  • Real Estate Picture 24
  • Real Estate Picture 25
  • Real Estate Picture 26
  • Real Estate Picture 27
  • Real Estate Picture 28
  • Real Estate Picture 29
  • Real Estate Picture 30
  • Real Estate Picture 31
  • Real Estate Picture 32
  • Real Estate Picture 33
  • Real Estate Picture 34
  • Real Estate Picture 35
  • Real Estate Picture 36
  • Real Estate Picture 37
  • Real Estate Picture 38
  • Real Estate Picture 39
  • Real Estate Picture 40
  • Real Estate Picture 41
  • Real Estate Picture 42
  • Real Estate Picture 43
  • Real Estate Picture 44
  • Real Estate Picture 45
  • Real Estate Picture 46
  • Real Estate Picture 47

Find Your Desert Paradise

    1321 W GARDENIA AVENUE
    Phoenix AZ 85021

    $2,195,000
    Price

    5.0
    Beds

    6.0
    Baths

    4,974
    Sqft

    Marcia Anderson

    Marcia Anderson
    480-560-0450
    Email

    homeListing Details:

    Listing ID: 7051041
    Updated: 7/9/2026 12:45pm

    Status Active/For Sale
    Days On Market N/A
    Taxes $8,370.00
    HOA $865.00/Semi-Annually
    Type Single Family Residence
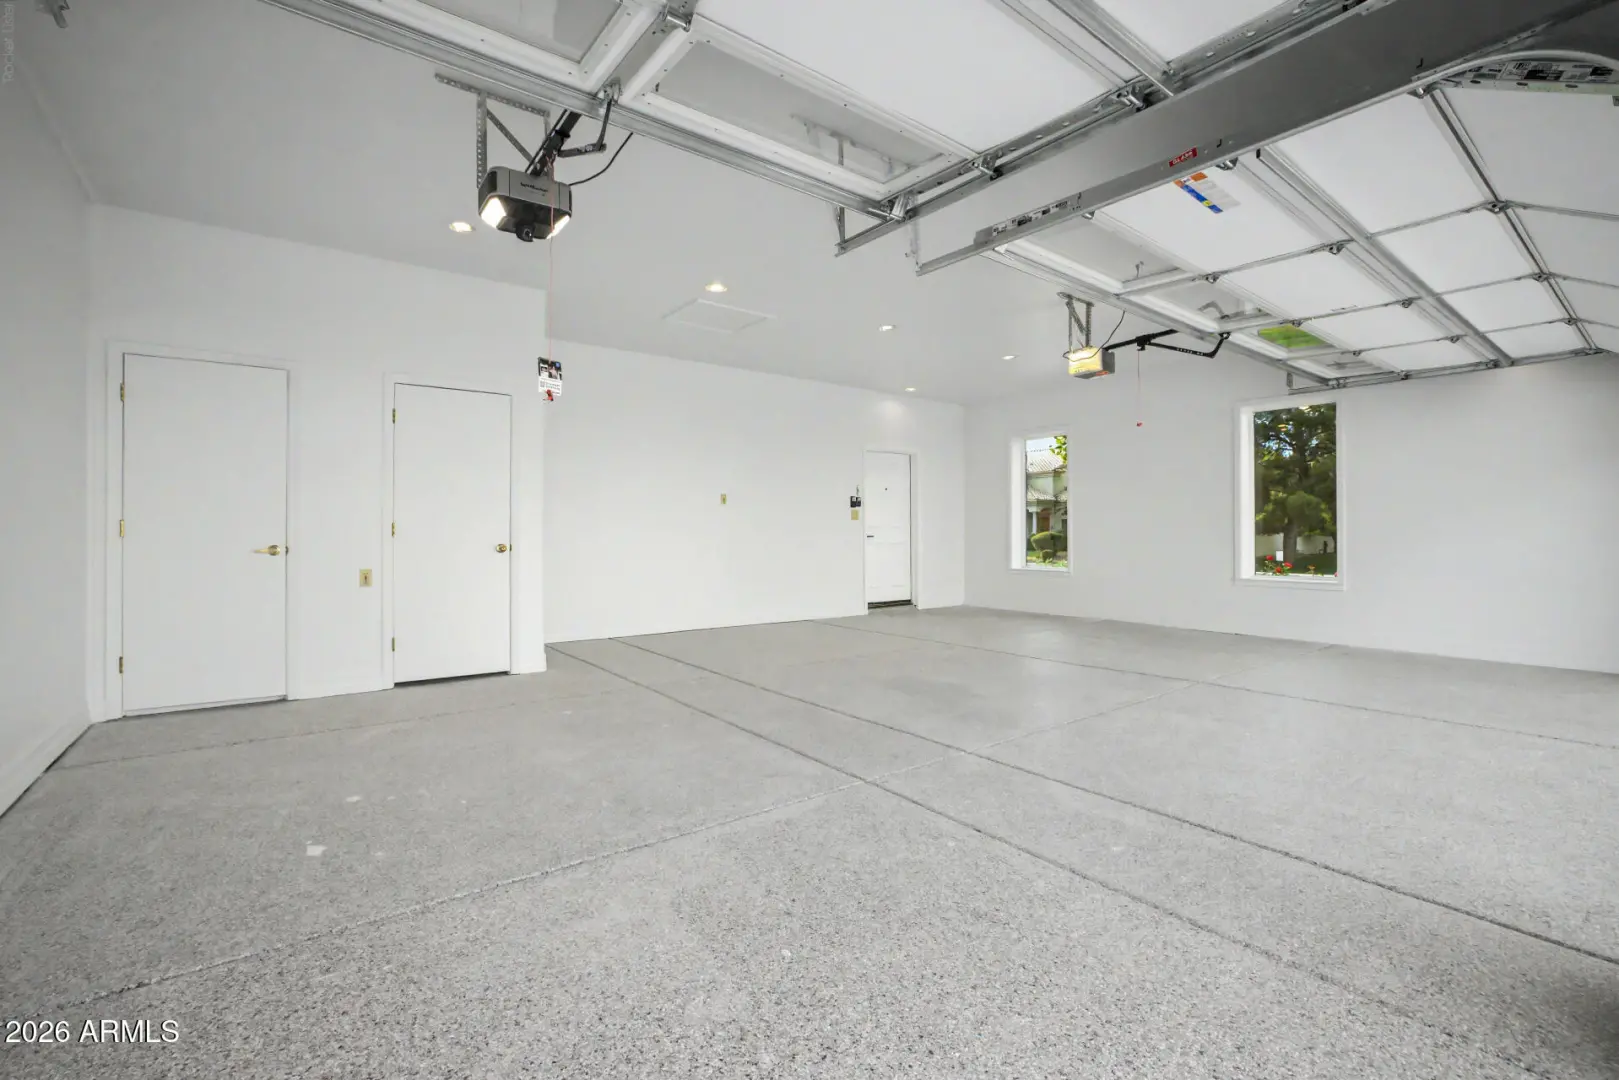
    Garage 3
    Open Parking 8
    Year Built 1996
    Lot Size 16152.00
    County Maricopa
    Listed By Compass

    descriptionDescription:

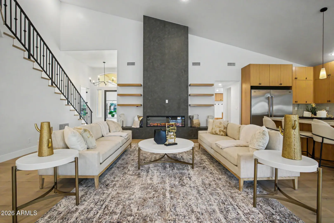
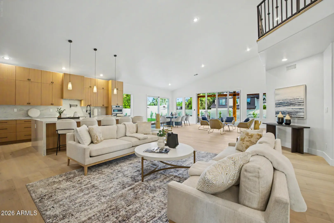
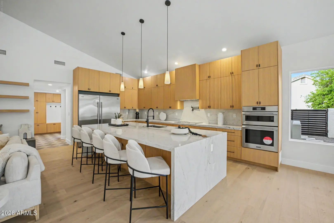
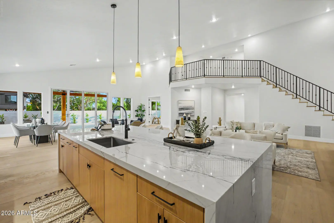
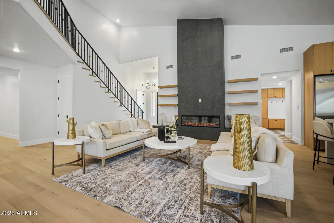
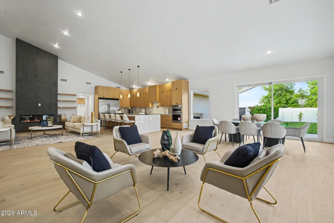
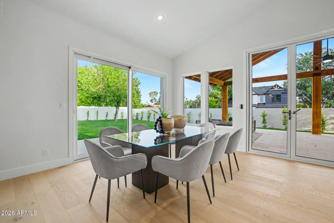
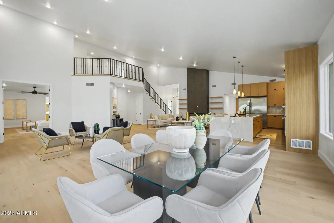
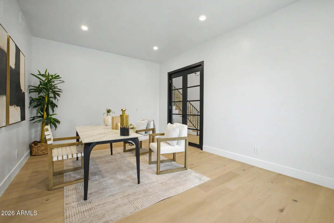
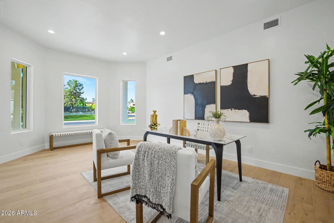
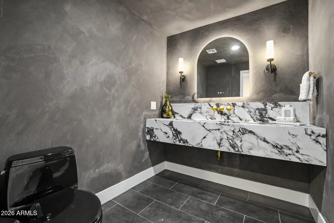
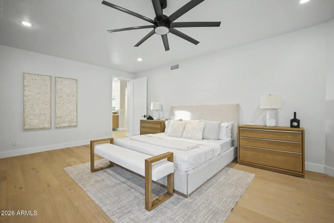
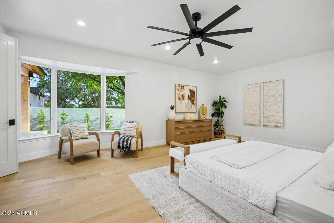
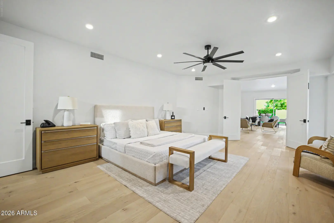
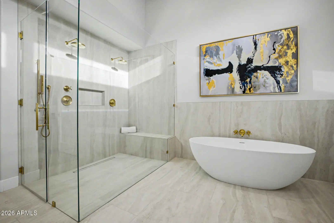
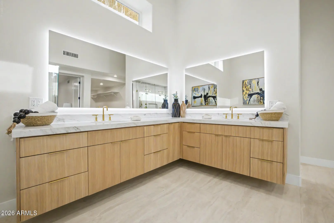
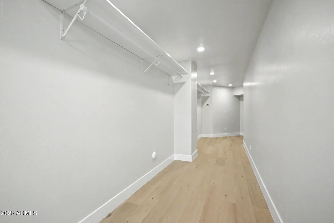
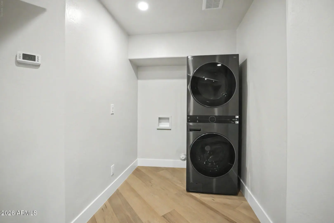
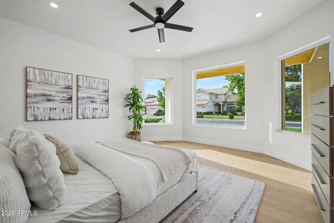
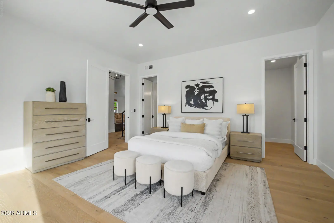
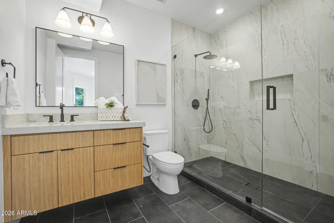
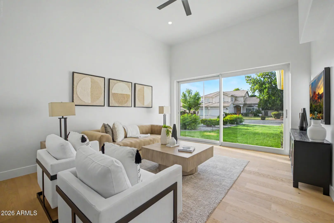
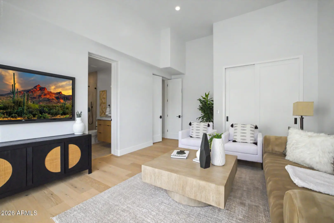
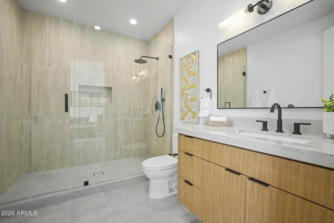
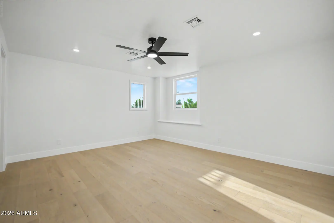
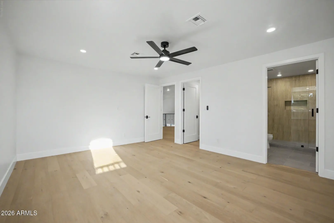
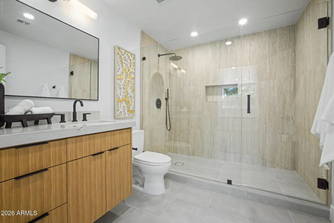
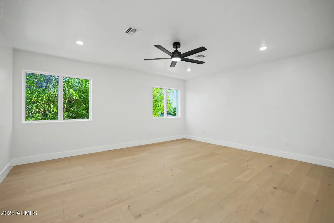
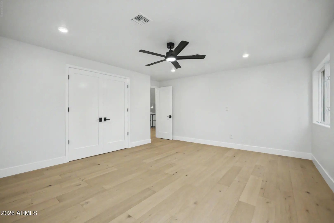
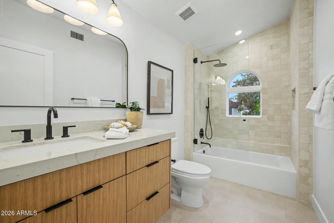
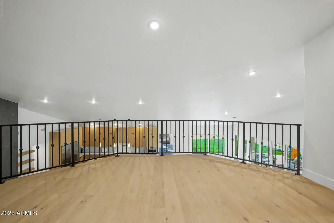
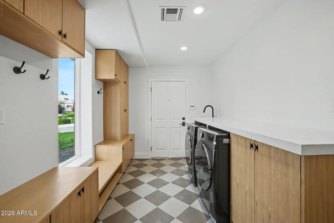
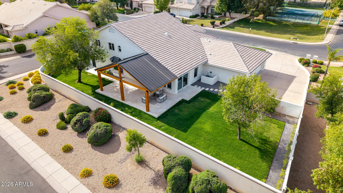
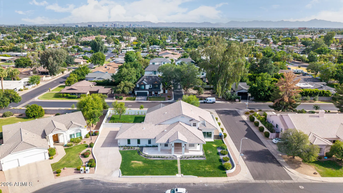
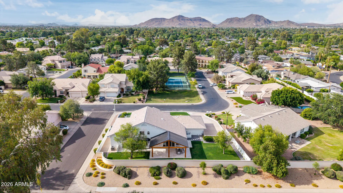
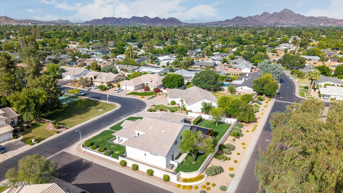
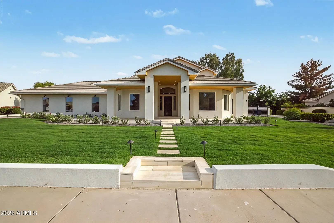
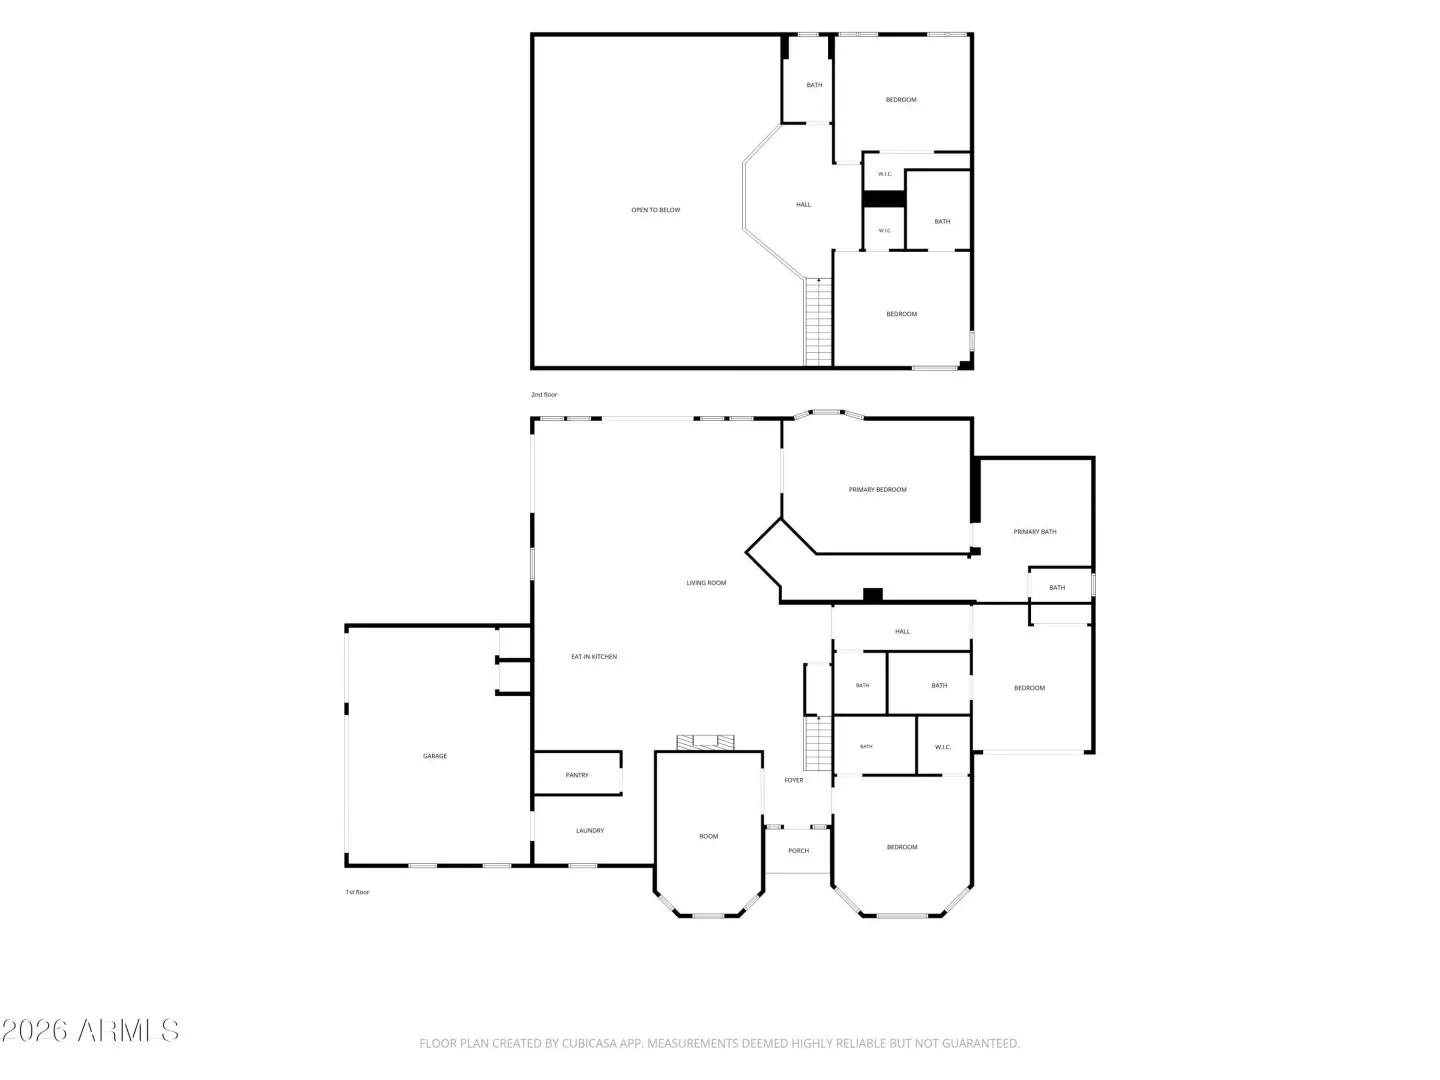
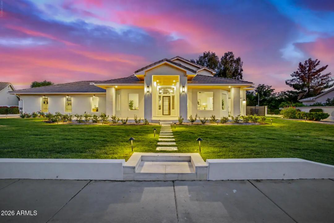
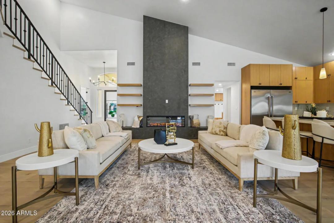
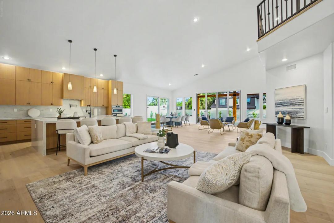
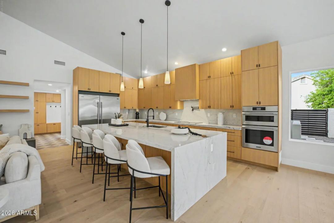
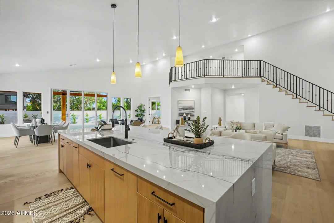
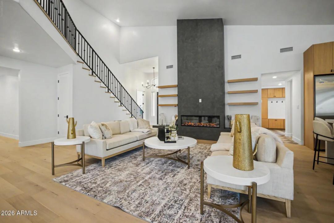
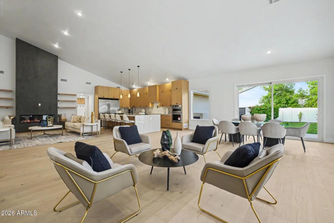
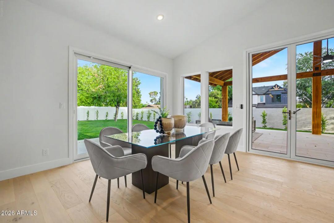
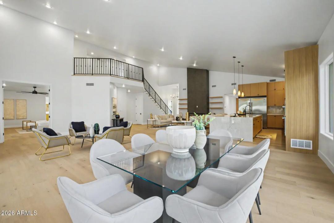
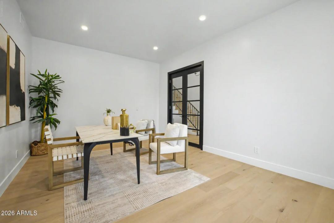
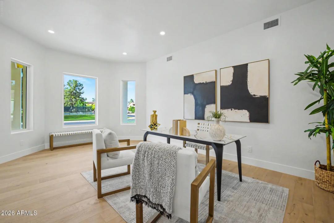
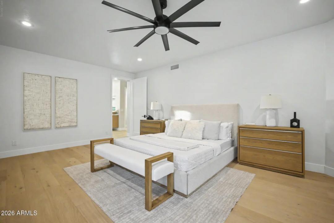
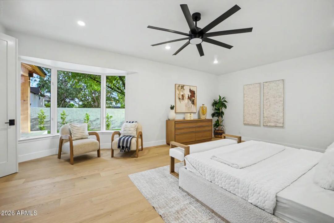
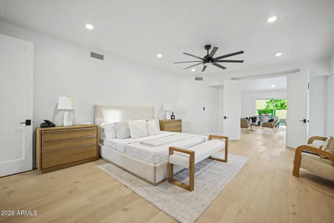
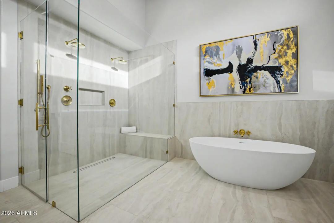
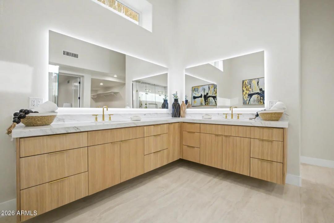
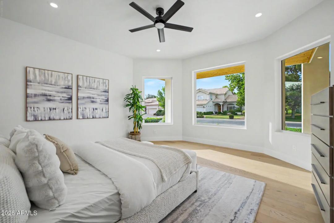
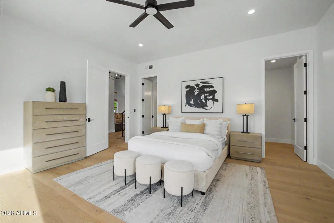
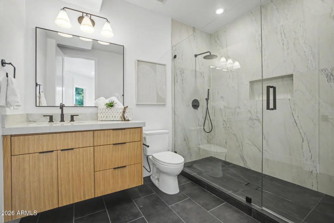
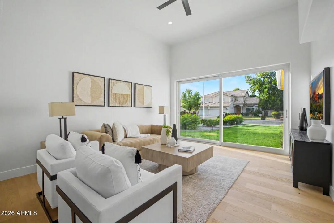
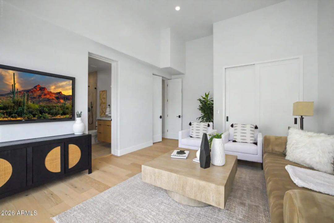
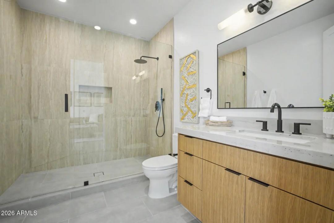
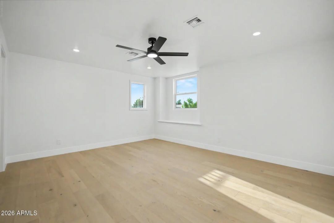
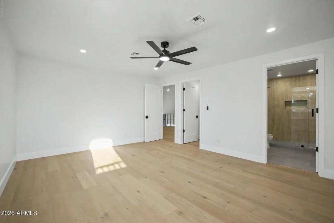
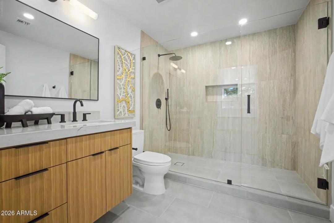
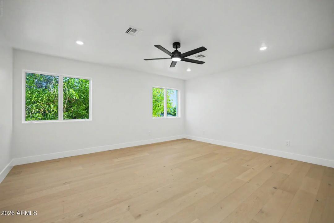
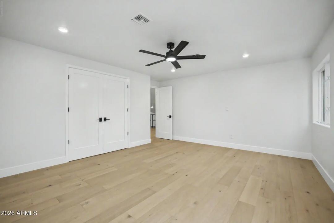
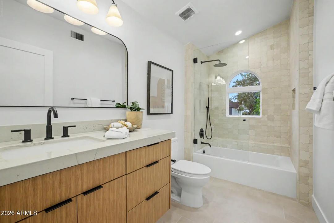
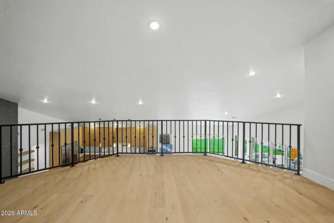
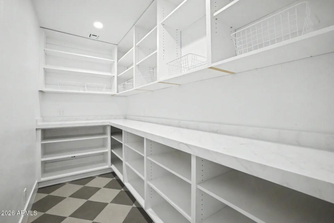
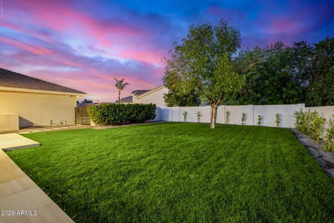
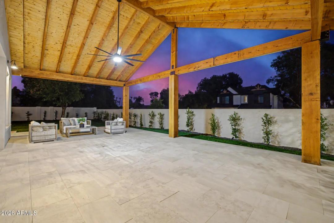
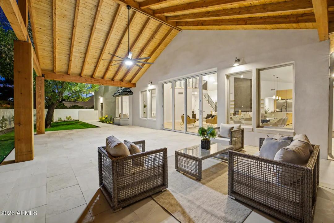
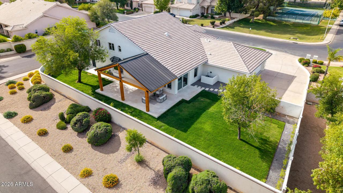
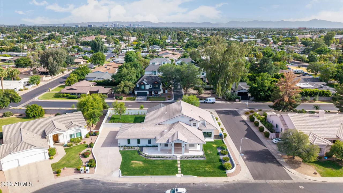
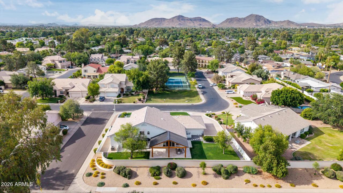
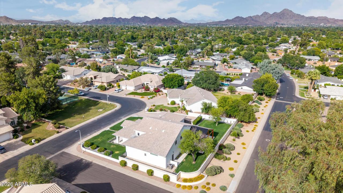
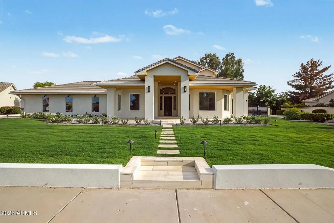
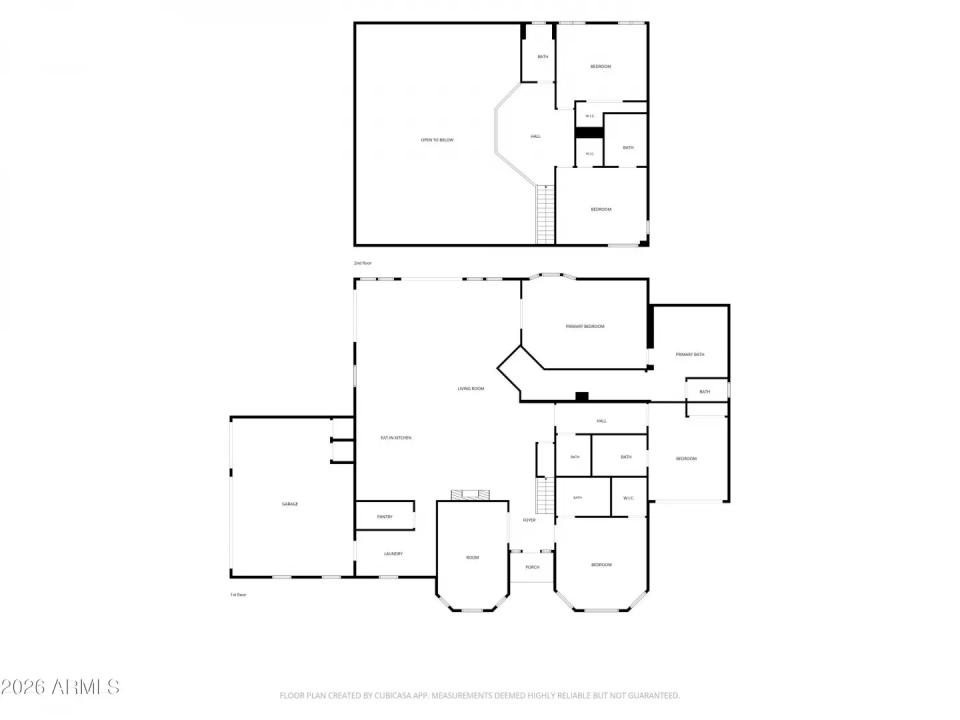
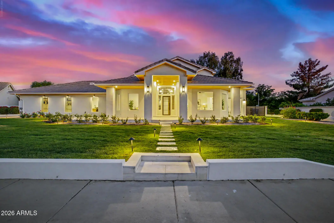
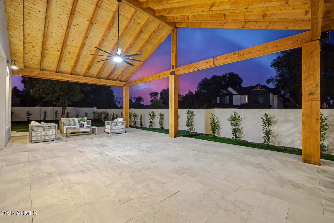
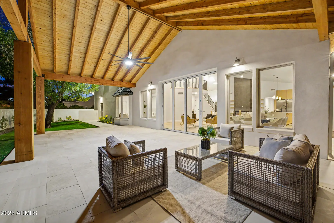
    Welcome to 1321 W. Gardenia Avenue, an exceptional North Central Phoenix residence where timeless design meets modern luxury. Recently remodeled from top to bottom, this stunning home offers 5 bedrooms, 5.5 bathrooms, a dedicated office, an expansive upstairs loft, and sits on a 16,000+ square-foot lot designed for seamless indoor-outdoor living. Soaring ceilings, abundant natural light, and designer finishes create an inviting atmosphere throughout. At the heart of the home, the gourmet kitchen features marble countertops with a full-height marble backsplash, premium Viking and Bosch appliances, a spacious walk-in pantry, new blonde hardwood flooring, and overlooks the open-concept living and dining spaces. A dramatic wrought-iron staircase serves as a striking architectural centerpiec
    diversity_1Community Features:

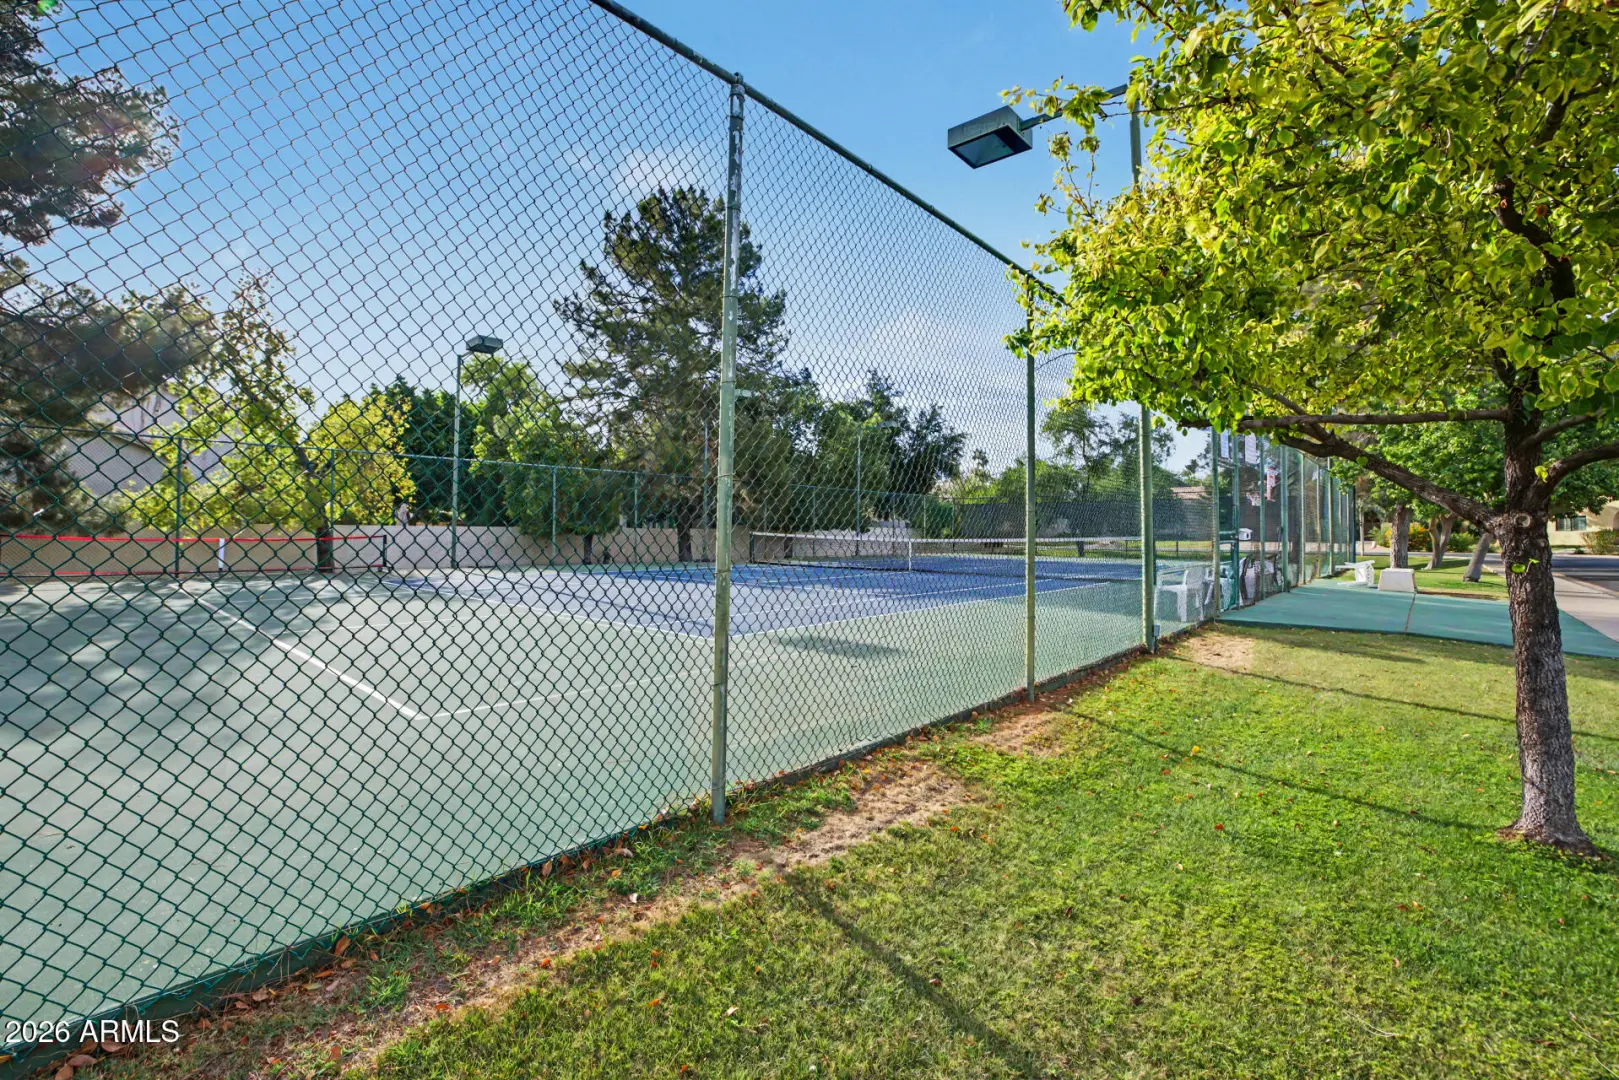
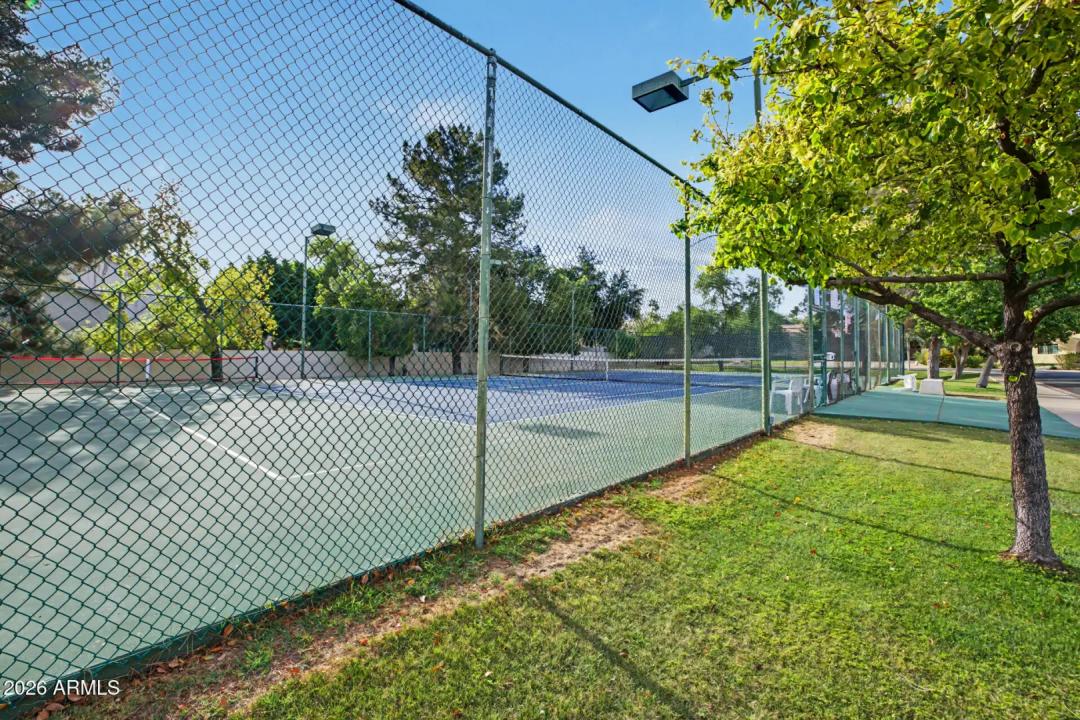
    • Pickleball
    • Tennis Court(s)

    chairInterior Features:

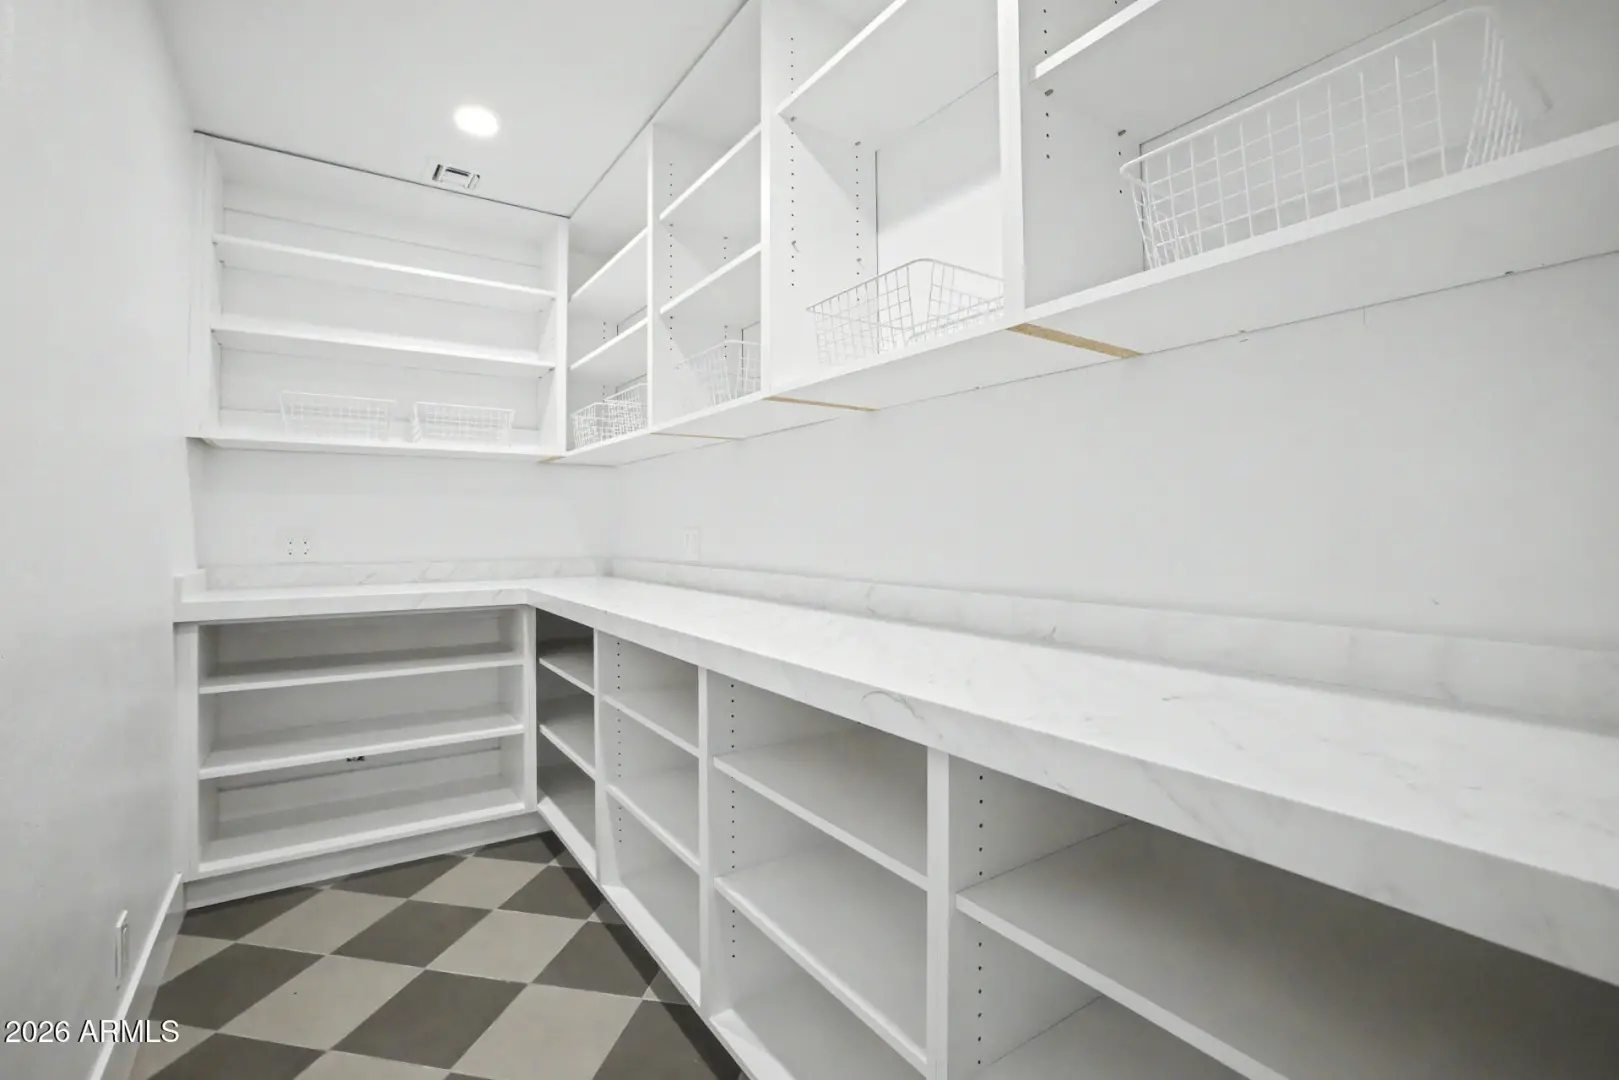
    • Walk-in Pantry
    • High Speed Internet
    • Double Vanity
    • Master Downstairs
    • Eat-in Kitchen
    • Breakfast Bar
    • 9+ Flat Ceilings
    • Vaulted Ceiling(s)
    • Kitchen Island
    • Full Bth Master Bdrm
    • Separate Shwr & Tub

    spaExterior Features:

    • Rain Gutters
    • Balcony

    schoolSchool Information:

    • Washington Elementary School
    • Royal Palm Middle School
    • Glendale High School

    mapProperty Location:

    real_estate_agentAgent Information:

    Marcia Anderson

    Marcia Anderson

    smartphone 480-560-0450

    Launch Powered By Compass


    Ready to Get Started or Have a Question? Please fill out the form and we'll be right with you.

    Marcia Anderson

    Compass

    Add to Home Screen

    App is currently Offline.

    Add to Home Screen

    Click Share To Add To Home Screen

    menu